<-- style PDP --> 630-38 Western Battery Road, Toronto - Condo Townhouse for lease for $3,650
  • new
  • for lease
  • leased

630-38 Western Battery Road

Toronto, Ontario, M6K 3N9 - Niagara

$3,650

  • Neighbourhood

    Niagara

  • Major Intersection

    KING ST W/STRACHAN AVE

  • Listed Since: 3 day(s)

  • Last update: 3 day(s) ago

Overview

  • Property Type

    Condo Townhouse, Stacked Townhouse

  • Bedrooms

    2

  • Bathrooms

    2

  • Square Feet

    1000-1199

  • Exposure

    West

  • Total Parking

    1 Underground Garage

  • Locker

    None

  • Furnished

    No

  • Balcony

    Terr

Property Description

Property description for 630-38 Western Battery Road, Toronto

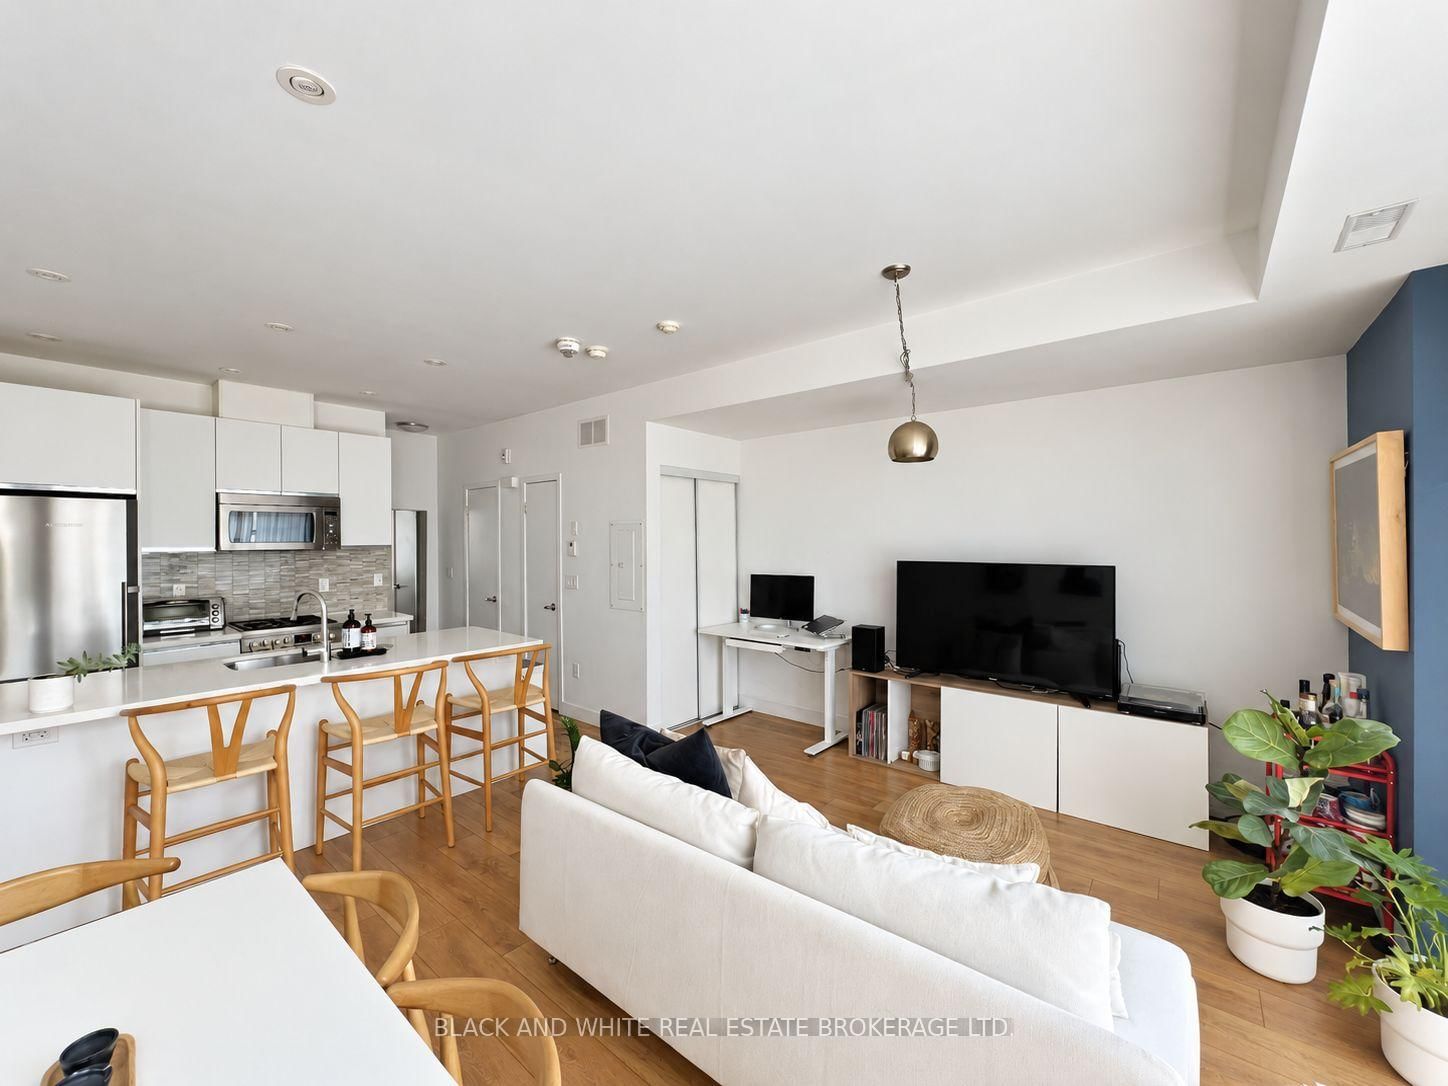
Condo convenience, townhome living, and a rooftop terrace worth bragging about. Nestled within a quiet pedestrian townhome community in Liberty Village, this 2-bedroom, 2-bathroom home offers a little more room to live, work, and entertain. The main floor keeps things open and airy, with the kitchen, living, and dining spaces flowing together, while the multi-level layout gives you that much-loved separation between living and sleeping spaces. Upstairs, the primary bedroom has room for a king-size bed, while the second bedroom offers plenty of flexibility for a nursery, guest room, home office, or whatever life calls for. And the real showstopper? Head up to the third floor, where you'll find laundry and access to your very own private rooftop terrace. Think summer dinners, morning coffees, weekend BBQs, and a little fresh air without having to leave home. With underground parking included, you've got the convenience of a car without the hassle of finding a spot. And the location? Pretty hard to beat. Grab your morning coffee around the corner, pick up groceries at Metro or No Frills, squeeze in a workout at your favourite fitness studio, or enjoy some fresh air at nearby Liberty Village Park, Stanley Park, or along the waterfront trails. With the King streetcar, Exhibition GO Station, and the King-Liberty pedestrian bridge nearby, getting around the city is easy. More space than your typical condo, a rooftop you'll actually use, and a neighbourhood that makes everyday life a little easier.

Listed by ROYAL LEPAGE SIGNATURE REALTY

  • MLS #

    C14167010

  • Sq. Ft

    1000-1199

  • Sq. Ft. Source

    MLS

  • Year Built

    Available Upon Request

  • Basement

    None

  • View

    n/a

  • Garage

    Underground, 1 spaces

  • Parking Type

    Owned

  • Locker

    None

  • Pets Permitted

    Yes-with Restrictions

  • Exterior

    Brick

  • Fireplace

    N

  • Security

    n/a

  • Elevator

    n/a

  • Laundry Level

    Upper

  • Building Amenities

    n/a

  • Maintenance Fee Includes

    Parking, Water

  • Property Management

    Icon Property Management

  • Heat

    Heat Pump

  • A/C

    Central Air

  • Water

    n/a

  • Water Supply

    n/a

  • Central Vac

    N

  • Cert Level

    n/a

  • Energy Cert

    n/a

  • Living

    3.08 x 4.69 ft Main level

    Laminate, Open Concept, Combined W/Dining

  • Dining

    2.44 x 2.16 ft Main level

    Laminate, Open Concept, Combined W/Living

  • Kitchen

    2.53 x 2.62 ft Main level

    Laminate, Stone Counter, Stainless Steel Appl

  • Primary

    3.69 x 2.9 ft 2nd level

    Laminate, Window, Closet Organizers

  • 2nd Br

    2.74 x 3.38 ft 2nd level

    Laminate, Window, Closet Organizers

  • Other

    5.79 x 6.77 ft Upper level

    W/O To Sundeck

  • MLS #

    C14167010

  • Sq. Ft

    1000-1199

  • Sq. Ft. Source

    MLS

  • Year Built

    Available Upon Request

  • Basement

    None

  • View

    n/a

  • Garage

    Underground, 1 spaces

  • Parking Type

    Owned

  • Locker

    None

  • Pets Permitted

    Yes-with Restrictions

  • Exterior

    Brick

  • Fireplace

    N

  • Security

    n/a

  • Elevator

    n/a

  • Laundry Level

    Upper

  • Building Amenities

    n/a

  • Maintenance Fee Includes

    Parking, Water

  • Property Management

    Icon Property Management

  • Heat

    Heat Pump

  • A/C

    Central Air

  • Water

    n/a

  • Water Supply

    n/a

  • Central Vac

    N

  • Cert Level

    n/a

  • Energy Cert

    n/a

  • Living

    3.08 x 4.69 ft Main level

    Laminate, Open Concept, Combined W/Dining

  • Dining

    2.44 x 2.16 ft Main level

    Laminate, Open Concept, Combined W/Living

  • Kitchen

    2.53 x 2.62 ft Main level

    Laminate, Stone Counter, Stainless Steel Appl

  • Primary

    3.69 x 2.9 ft 2nd level

    Laminate, Window, Closet Organizers

  • 2nd Br

    2.74 x 3.38 ft 2nd level

    Laminate, Window, Closet Organizers

  • Other

    5.79 x 6.77 ft Upper level

    W/O To Sundeck

Thinking of Selling?

Find Out Your Home’s Value in Today’s Market!

No Email or Signup is required to view your home estimate.

estimate your home value

Contact Manoj Kukreja

Sales Representative,
Century 21 People’s Choice Realty Inc.,
Brokerage
(647) 576 - 2100

Manoj profile avatar

Property History

Property history for 630-38 Western Battery Road, Toronto

This property has been sold 2 times before. Create your free account to explore sold prices, detailed property history, and more insider data.

Sign In / Register

Thinking of Selling?

Find Out Your Home’s Value in Today’s Market!

No Email or Signup is required to view your home estimate.

estimate your home value

Contact Manoj Kukreja

Sales Representative, Century 21 People’s Choice Realty Inc., Brokerage
(647) 576 - 2100

Manoj profile avatar

Recent Sold Listings in Niagara, Toronto

Popular Cities